

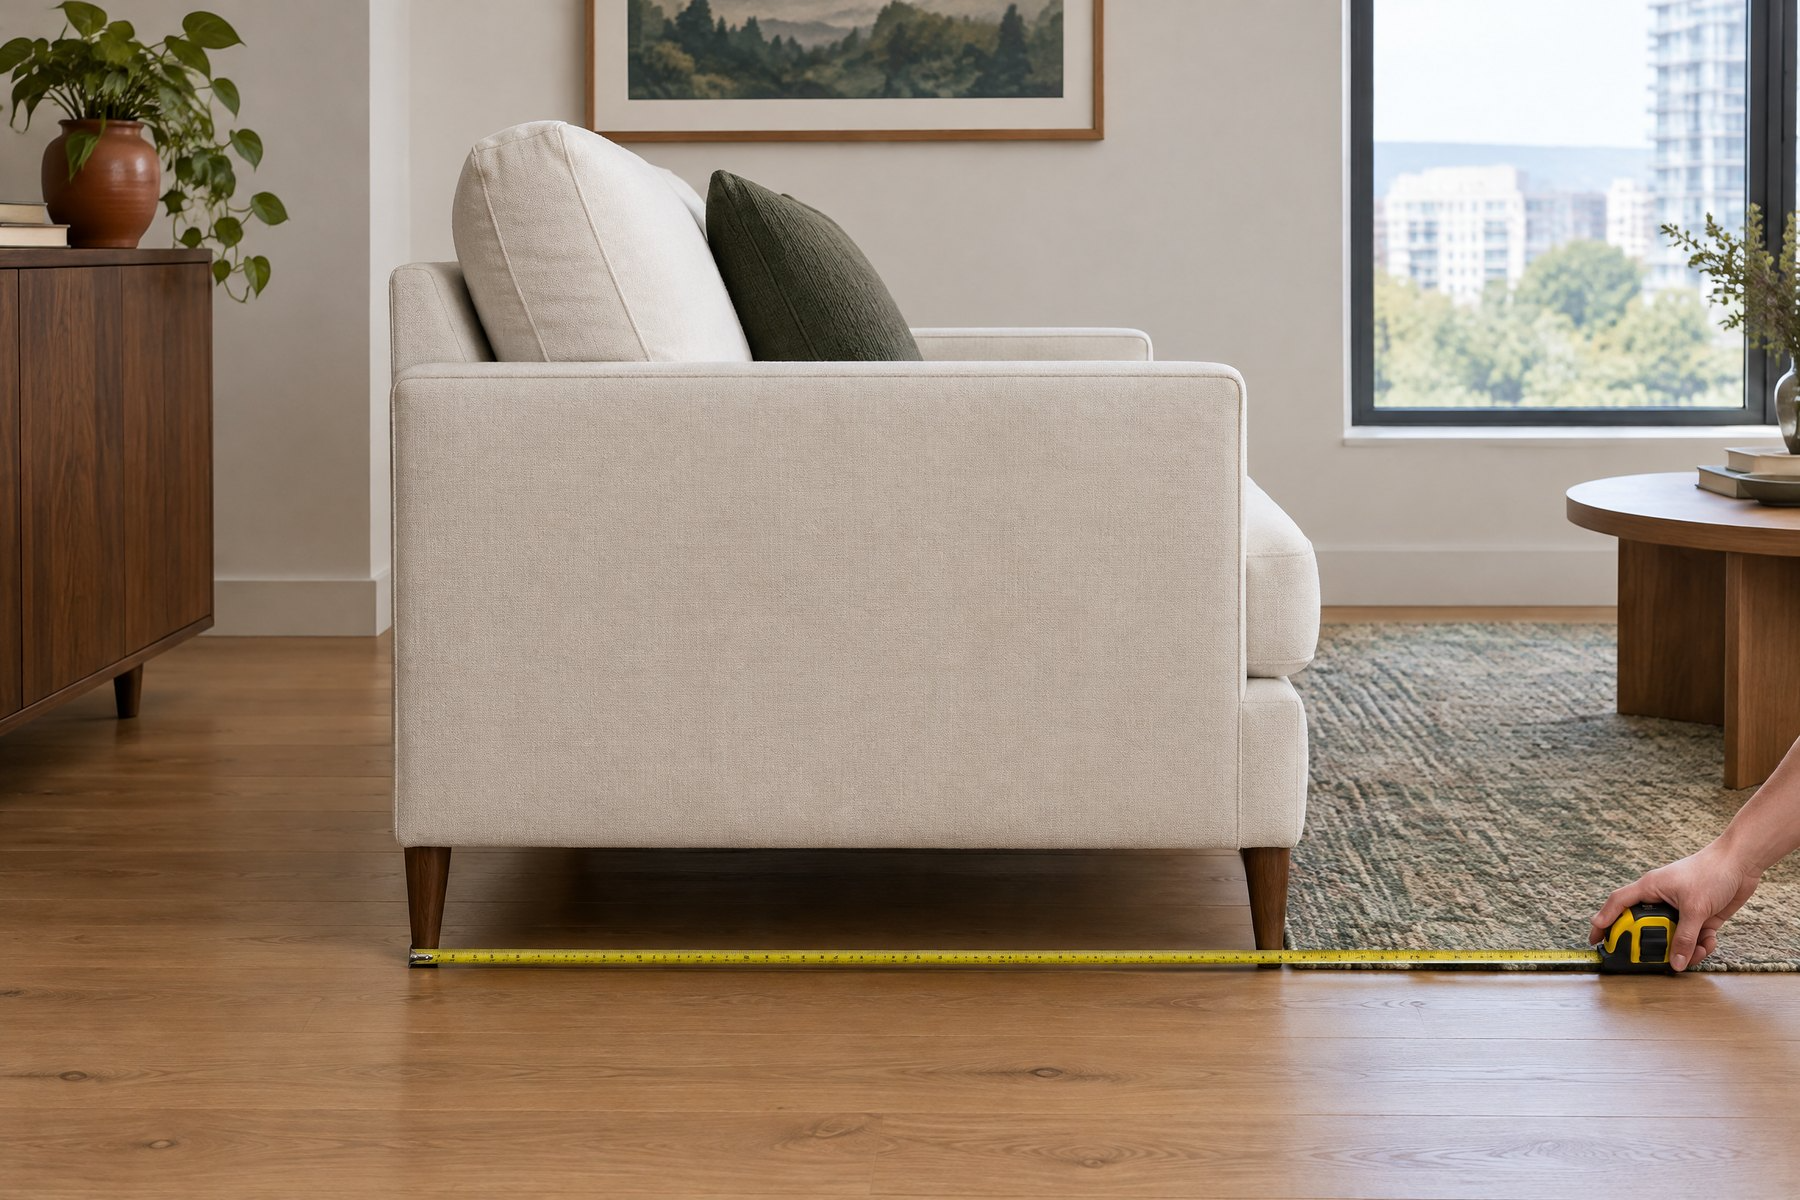
Choosing Sofa Width and Depth for a Portland Condo
A sofa can fit within a living room’s wall dimensions and still make the room feel crowded. It may project too far into the main walkway, block a door swing or leave no practical place for a coffee table. A compact-looking sofa can also be difficult to deliver through a condo hallway or elevator.
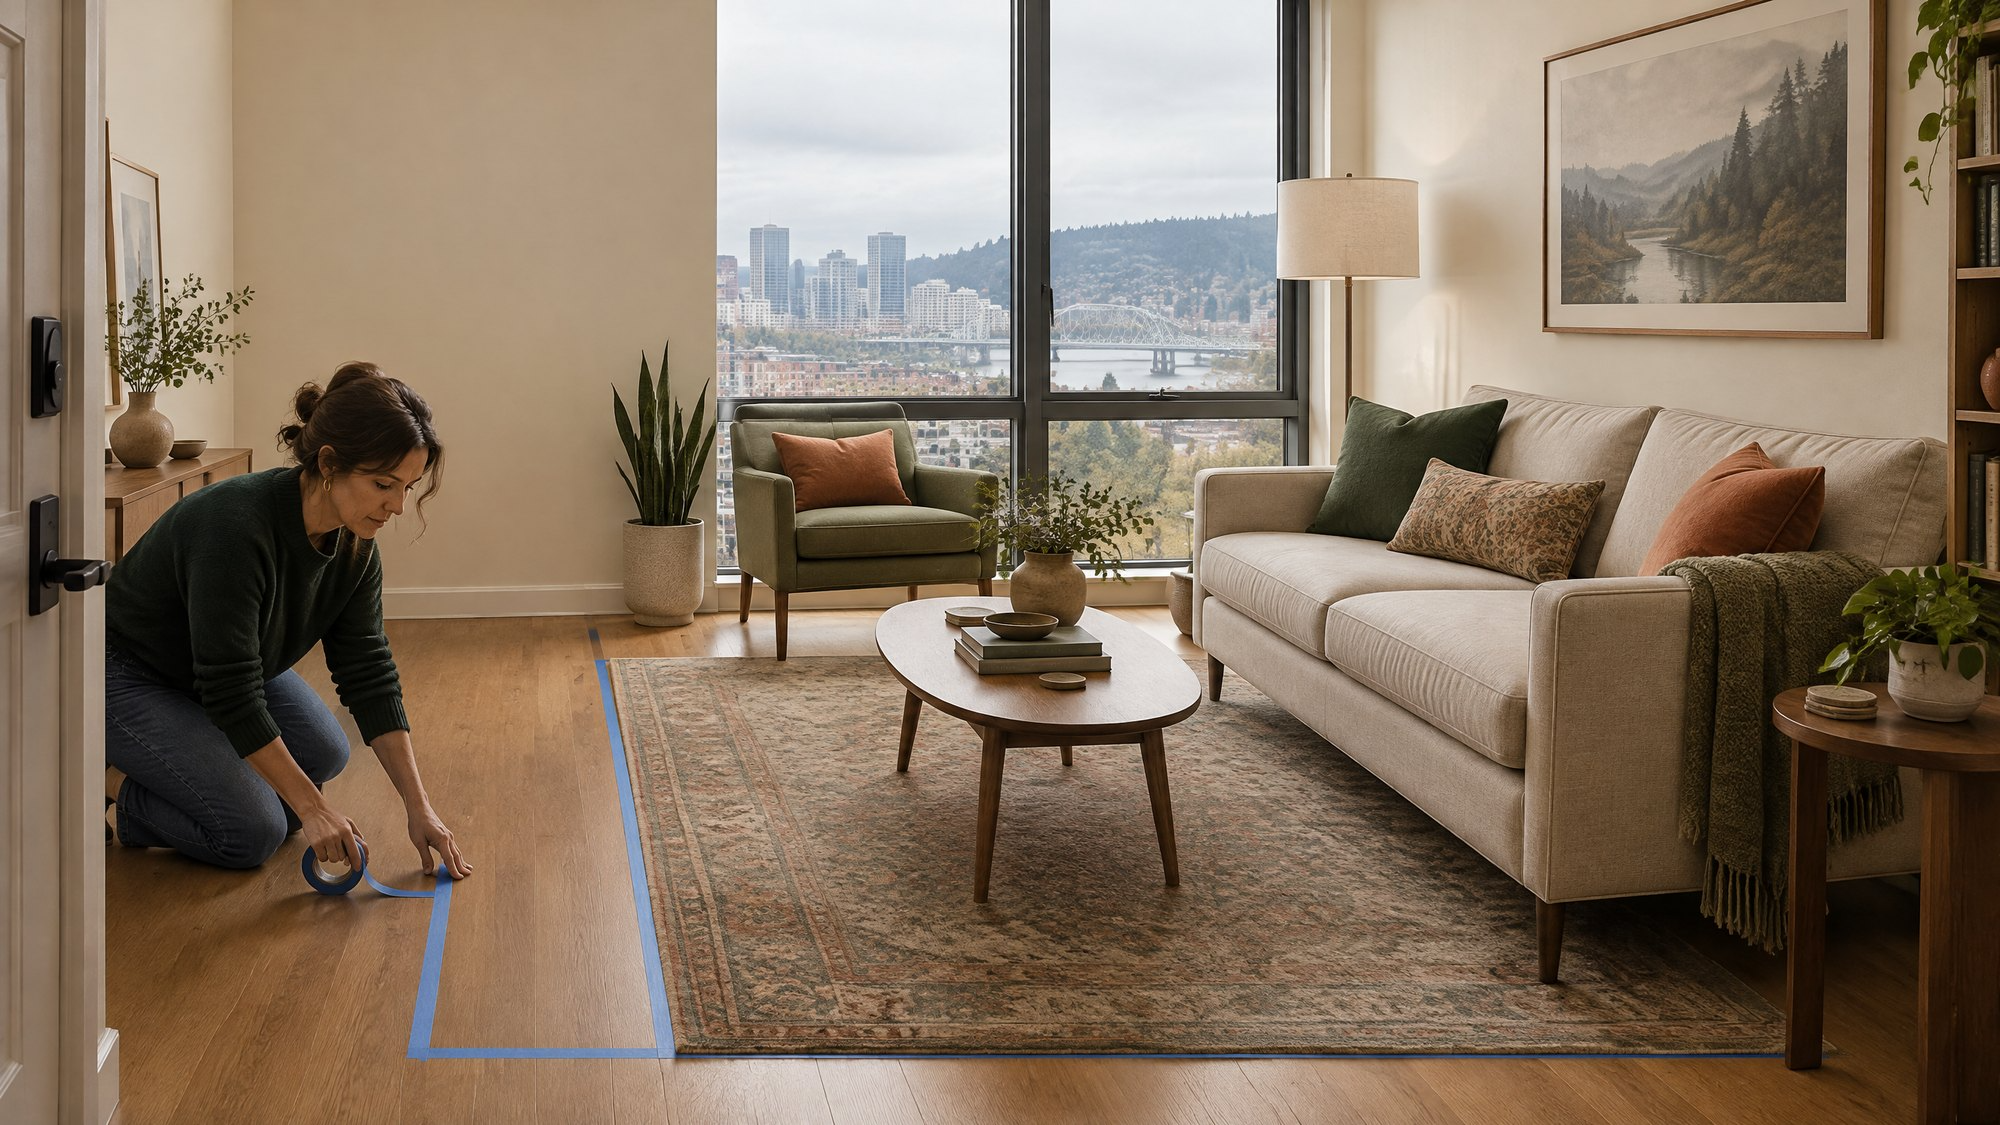
The right sofa size therefore depends on more than width. You need to compare the sofa’s overall width, overall depth, seat depth, arm design and height with the complete room layout. You also need to check the route from the building entrance to the final position. For a small living room or Portland condo, begin with the usable floor area rather than a label such as “apartment sofa” or “condo sofa.” Tape the proposed sofa footprint onto the floor. Add the coffee table, chairs and essential walkways. Then compare specific models that fit the resulting envelope.
The key distinction: Overall depth tells you how much floor space the sofa occupies. Seat depth tells you how the sofa feels when you sit. A sofa can have a compact exterior and a comfortable seat, but you must review both measurements separately.
The sofa measurements that matter most
A product page may lead with overall width, but several dimensions affect whether the sofa works in a small room.
| Measurement | What it describes | Why it matters in a small room |
| Overall width | Outside edge of one arm to the outside edge of the other | Determines wall fit, side-table space and visual scale |
| Overall depth | Frontmost point to the backmost point | Determines how far the sofa projects into the room |
| Overall height | Floor to the highest fixed point | Affects window clearance, sight lines and visual weight |
| Seat width | Usable sitting area between the arms | Shows how much of the overall width is available for people |
| Seat depth | Front of the seat to the back cushion | Affects upright support, lounging comfort and leg position |
| Seat height | Floor to the top of the seat cushion | Affects ease of sitting and standing |
| Arm width | Exterior width minus the interior seating area | Reveals how much floor space is structure rather than seating |
| Diagonal depth | Highest rear point to the front of the base | Helps evaluate angled delivery through an opening |
Overall dimensions control placement. Interior seat dimensions and cushion construction control comfort. Review both before deciding that a sofa is “small enough.”
- Measure the usable room, not just the longest wall
Measure the living room’s length, width and ceiling height. Then mark every fixed feature that reduces the usable area. These features may include doors, windows, radiators, vents, built-ins, fireplace hearths, columns and kitchen-island overhangs.
Record each door swing and the paths people use to reach other rooms. In many Portland condos, the living room also connects the entry, kitchen, balcony or hallway. A sofa that intrudes into one of those routes can make the entire home feel constrained.
Do not assume the longest wall is automatically the best sofa wall. Ask these questions first:
- Will the sofa block a window, baseboard heater or wall vent?
- Does the front door or balcony door need to swing into the same area?
- Will people walk between the sofa and television, or behind the sofa?
- Where will lamps, side tables and charging cords go?
- Can a coffee table or ottoman remain useful without closing the main route?
Costco’s measuring guide recommends checking doors, windows and natural pathways before choosing a sofa. It suggests approximately 30 inches for a walking path where the room permits and at least 18 inches between a sofa and coffee table.1 Treat those figures as planning targets rather than universal rules. A room’s function, accessibility needs and household habits may require more space.
- Create the largest workable sofa footprint
Before comparing products, define the maximum rectangle—or curved envelope—the room can comfortably hold.
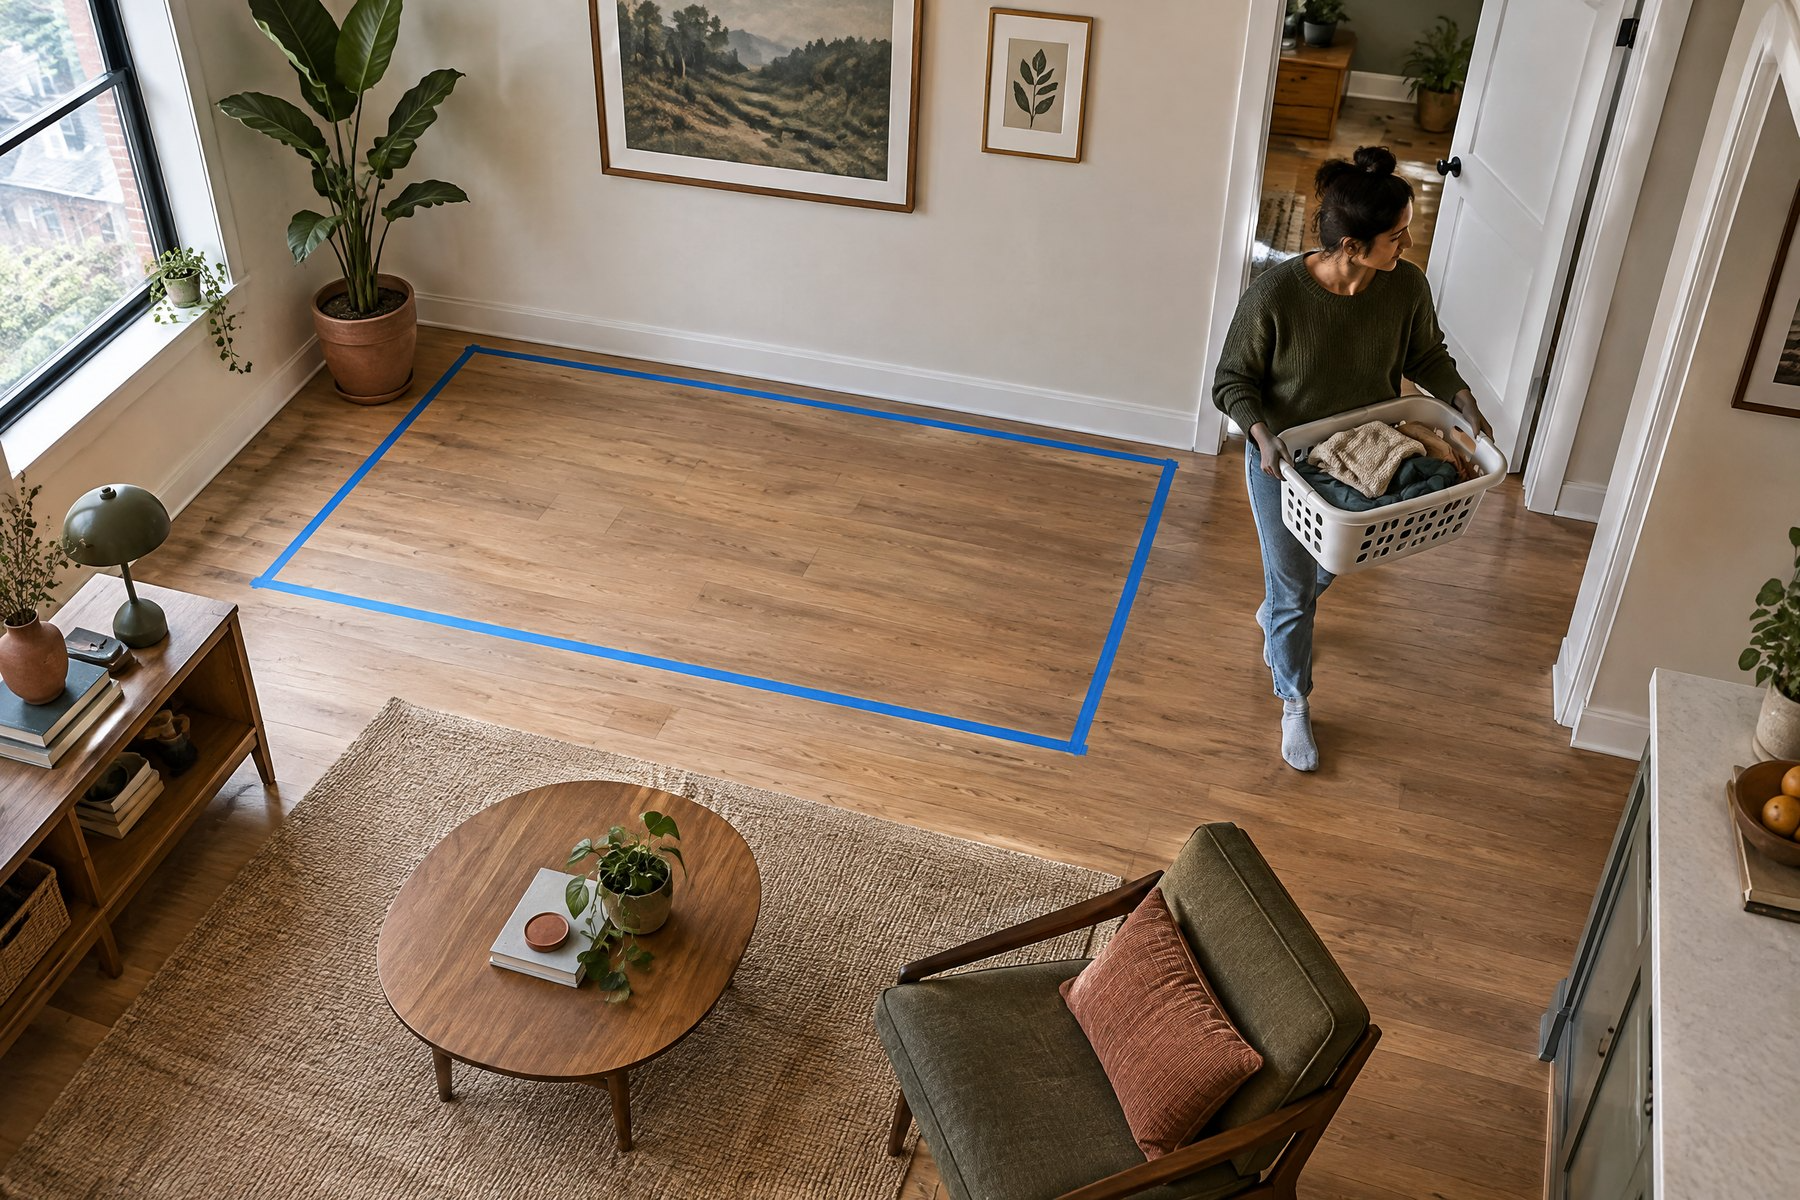
Place painter’s tape on the floor to mark a possible sofa width and depth. Tape the outside dimensions, not the seat dimensions. Add a taped outline for the coffee table, ottoman or chairs you intend to keep. Then walk every normal route through the room. Test the layout under realistic conditions. Open doors and drawers. Carry a laundry basket through the main path. Pull a dining chair away from a nearby table. If the sofa will face a television, sit within the taped outline and check the viewing angle.
Reduce the taped footprint until the room functions naturally. The final rectangle becomes your shopping limit. It is more useful than beginning with a generic recommendation such as “buy a 72-inch sofa.” A 72-inch sofa can be appropriate in one condo and oversized in another because depth, arms and circulation differ.
- Compare width and usable seating together
Overall width tells you how much wall and floor area the sofa occupies. It does not tell you how many people can sit comfortably.
Two sofas of equal width may provide different usable seating because their arms differ. Wide rolled arms can consume more of the exterior width. Narrow track arms can preserve more interior seat width within the same footprint.
When comparing models, ask for both measurements:
- Overall width: the complete exterior measurement.
- Inside seat width: the usable distance between the arms.
A shorter sofa with very wide arms may offer less seating than expected. A slightly wider sofa with slim arms may seat the household better while still fitting the room. This is why the arm profile is a practical space-planning decision, not only a style choice.
Also compare cushion divisions. A two-cushion sofa and a three-cushion sofa can feel different even when their exterior dimensions are similar. The seams may influence where people naturally sit.
- Overall depth can matter more than width
In a narrow living room, reducing sofa depth can preserve a walkway more effectively than reducing width. A sofa that is four inches shallower returns four inches along its entire front edge. That space may determine whether a coffee table fits or whether someone can pass comfortably.
Overall depth includes the back, cushions and front edge. It is different from seat depth. Costco defines overall depth as the distance from the sofa’s front edge to its back, while seat depth runs from the front edge of the seat to the back cushion.1
A deep exterior does not always mean a deep seat. A thick back, loose cushions or substantial frame can consume part of the overall depth. Likewise, a carefully designed sofa can provide useful seat depth without an unusually large exterior footprint.
When the room is tight, compare these measurements side by side:
| Question | Measurement to compare |
| How far will the sofa project into the room? | Overall depth |
| Can a coffee table fit without closing the walkway? | Overall depth plus planned table gap and table depth |
| Will shorter users sit with their feet supported? | Seat depth and seat height |
| Is the sofa comfortable for lounging or taller users? | Seat depth, back angle and cushion construction |
| Will the sofa block a low window or sight line? | Overall height and back shape |
- Choose seat depth for the people using the sofa
Seat depth affects posture and comfort. Room & Board defines it as the distance from the inside of the back cushion to the front edge of the seat. Its comfort guide characterizes shallower seating as better suited to an upright position and shorter legs, while deeper seating supports a more reclined posture, longer legs or curling up.2
Those descriptions are useful, but comfort cannot be reduced to one universal number. Cushion softness, back angle, lumbar support and seat height change how deep a sofa feels. Loose back cushions also compress differently from a tight upholstered back.
Ask the regular users to test the sofa when possible. Sit as you would at home rather than perching briefly at the front edge. Check whether your back feels supported, whether your feet reach the floor and whether you can stand without pushing heavily against the arms.
A household with people of different heights may prefer a moderate seat depth and movable back pillows. A person who reads or works upright may prefer a shallower seat. Someone who regularly curls up or naps may prefer more depth, provided the exterior footprint still works.
- Use height to control visual weight
A sofa’s height changes how large it appears, even when its footprint remains the same. A low back can keep sight lines open between a living room and kitchen. A tall back can provide more upper-body support but may visually divide an open plan or cover part of a window.
Also consider the height and openness of the base. Visible legs allow more floor to remain visible and can make a piece feel lighter. A skirted or low-to-the-floor base may appear more substantial. Neither approach is inherently better; the goal is to choose the visual weight that supports the room.
If the sofa sits beneath a window, measure from the floor to the sill and compare that figure with the sofa’s overall height. Do not assume removable back cushions reduce the fixed frame height enough to solve a conflict.
- Treat “condo sofa” as a model-specific size, not a standard
Furniture manufacturers use terms such as “condo sofa,” “apartment sofa” and “loveseat,” but these names do not define one standard width or depth. Always compare the actual dimensions.
Portland Furniture’s current product pages demonstrate this variation. The Milano lists a 74-inch-wide condo sofa with a 36-inch overall depth. The Como also lists a 74-inch condo width, but its overall depth is 40 inches. The Sandy curved sofa lists an 88-inch condo version with a 45-inch depth.3 4 5
| Current listed example | Width | Overall depth | Planning lesson |
| Milano condo sofa | 74 inches | 36 inches | Compact width and shallower exterior depth may suit a narrow plan |
| Como condo sofa | 74 inches | 40 inches | Same listed width as Milano, but four additional inches project into the room |
| Sandy curved condo sofa | 88 inches | 45 inches | “Condo” can still describe a substantial piece with a curved footprint |
These examples are not a ranking and do not mean one sofa is better for every small room. They show why the product name alone is insufficient. Confirm current dimensions, options, pricing and availability before ordering. Curved sofas also require more than a simple rectangular check because their arc affects corners, side-table placement and circulation.
- Plan the complete furniture group
A sofa should not be sized in isolation. Add every piece that will remain in the room to the floor plan. For a typical seating group, mark the sofa, coffee table or ottoman, accent chairs, side tables, floor lamps and media furniture. Include the space needed to pull out nesting tables, open storage or extend a sleeper mechanism.
If the room cannot support both a large sofa and two chairs, decide which seating pattern matches actual use. A smaller sofa plus one flexible chair may work better than a sofa that fills the entire wall. In another household, one generously sized sofa may be more useful than several small pieces.
Avoid buying the maximum amount of seating the room can physically contain. Leave enough open space for the room to remain easy to use.
- Check the delivery route before ordering
A sofa that fits the final room can still fail to reach it. Condo deliveries may involve a lobby, controlled entry, narrow hallway, sharp corner, elevator and unit doorway. Measure the sofa or largest confirmed component, then record the clear width and height of every opening. Measure elevator doors and the cab interior. Check turns immediately before and after each opening. Ask the building manager about elevator reservations, move hours, padding and insurance requirements.
Costco’s delivery guidance recommends measuring door frames, entries, halls, stairs and elevators along the complete route.1 Ask the store which parts of the exact sofa are designed to be removed for delivery. Do not assume arms, backs or frames can be disassembled.
When any fit is close, send the store a floor plan, route measurements and photographs before ordering. Measurements reduce risk, but they cannot guarantee a successful delivery because carrying angles, obstructions and safe handling also matter.
A practical condo-sofa worksheet
Use this worksheet before visiting the showroom. Record dimensions in inches and label each photograph to match the location.
| Item | Width | Depth | Height | Notes |
| Maximum taped sofa footprint | ||||
| Preferred sofa model | ||||
| Inside seat area | ||||
| Coffee table or ottoman | ||||
| Main walkway | ||||
| Unit entry door | ||||
| Tightest hallway or corner | ||||
| Elevator door | ||||
| Elevator interior |
Bring the worksheet with room photographs, a simple plan and samples of finishes you intend to keep. Portland Furniture recommends bringing room measurements, photos, paint chips and hard-surface samples to a complimentary showroom consultation. The team can also discuss comfort and fabric options in person.6
Get help choosing a sofa for your Portland condo
The best small-space sofa is not simply the shortest model. It is the sofa that provides suitable comfort and seating while preserving the room’s movement, light and function. Explore Portland Furniture’s current sofa collection and compare exact dimensions before deciding. For help reviewing a floor plan, photographs, comfort and fabric choices, learn about our design services or contact Portland Furniture. The showroom is located at 908 NW 23rd Avenue in Portland, Oregon. Call (503) 546-5468 to ask about current models, specifications and showroom availability.7

