

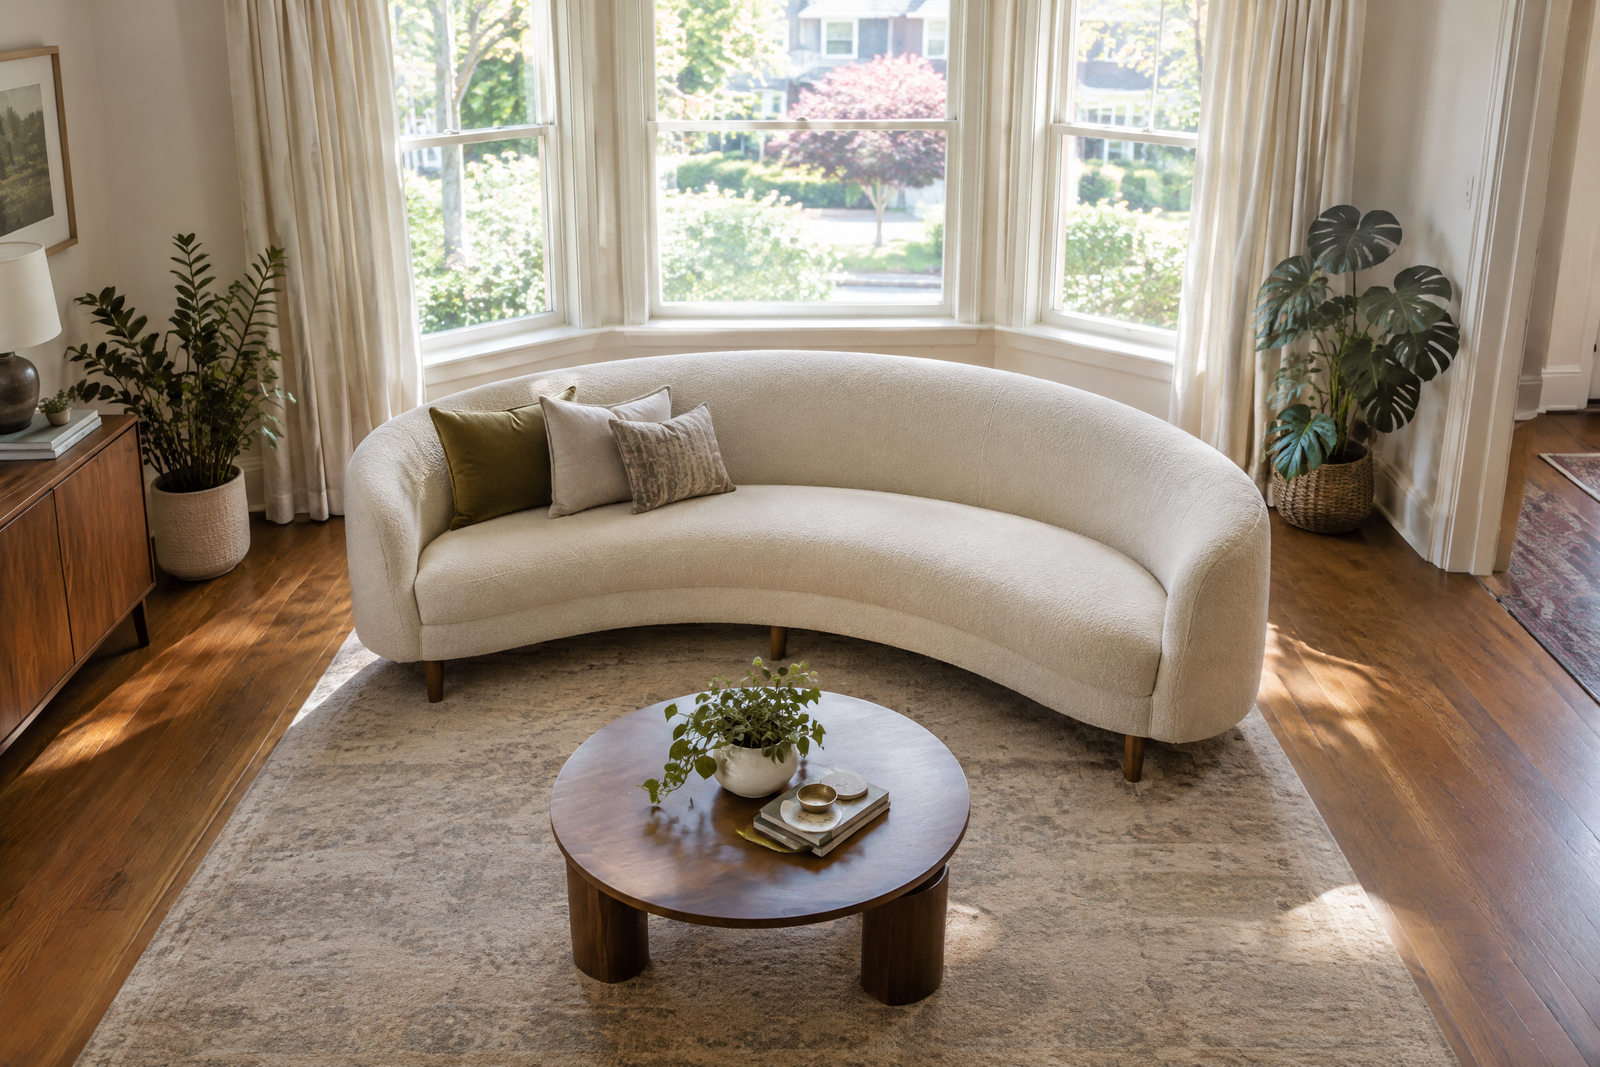
What Size Curved Sofa Works in Front of a Bay Window?
A curved sofa can turn a bay window into a comfortable focal point, but the sofa and window do not need to share the same curve. The more important question is whether the sofa’s complete width and depth fit the usable floor area while preserving window access, curtains, vents, outlets, and the room’s walking paths.
Begin by measuring the bay as a small zone within the larger room. Record the straight-line width across the opening, the widest interior span, the depth at the center and the height of the window sill. Then compare those measurements with the sofa’s maximum overall width and depth—not only with its seat width or the curve visible in a photograph. For a current Portland Furniture example, the Sandy curved sofa is listed in several sizes. The full sofa measures 95 inches wide by 49 inches deep, the condo sofa is listed at 88 inches wide by 45 inches deep, and the loveseat measures 80 inches wide by 43 inches deep. The correct choice depends on the room around the bay as much as the bay itself.
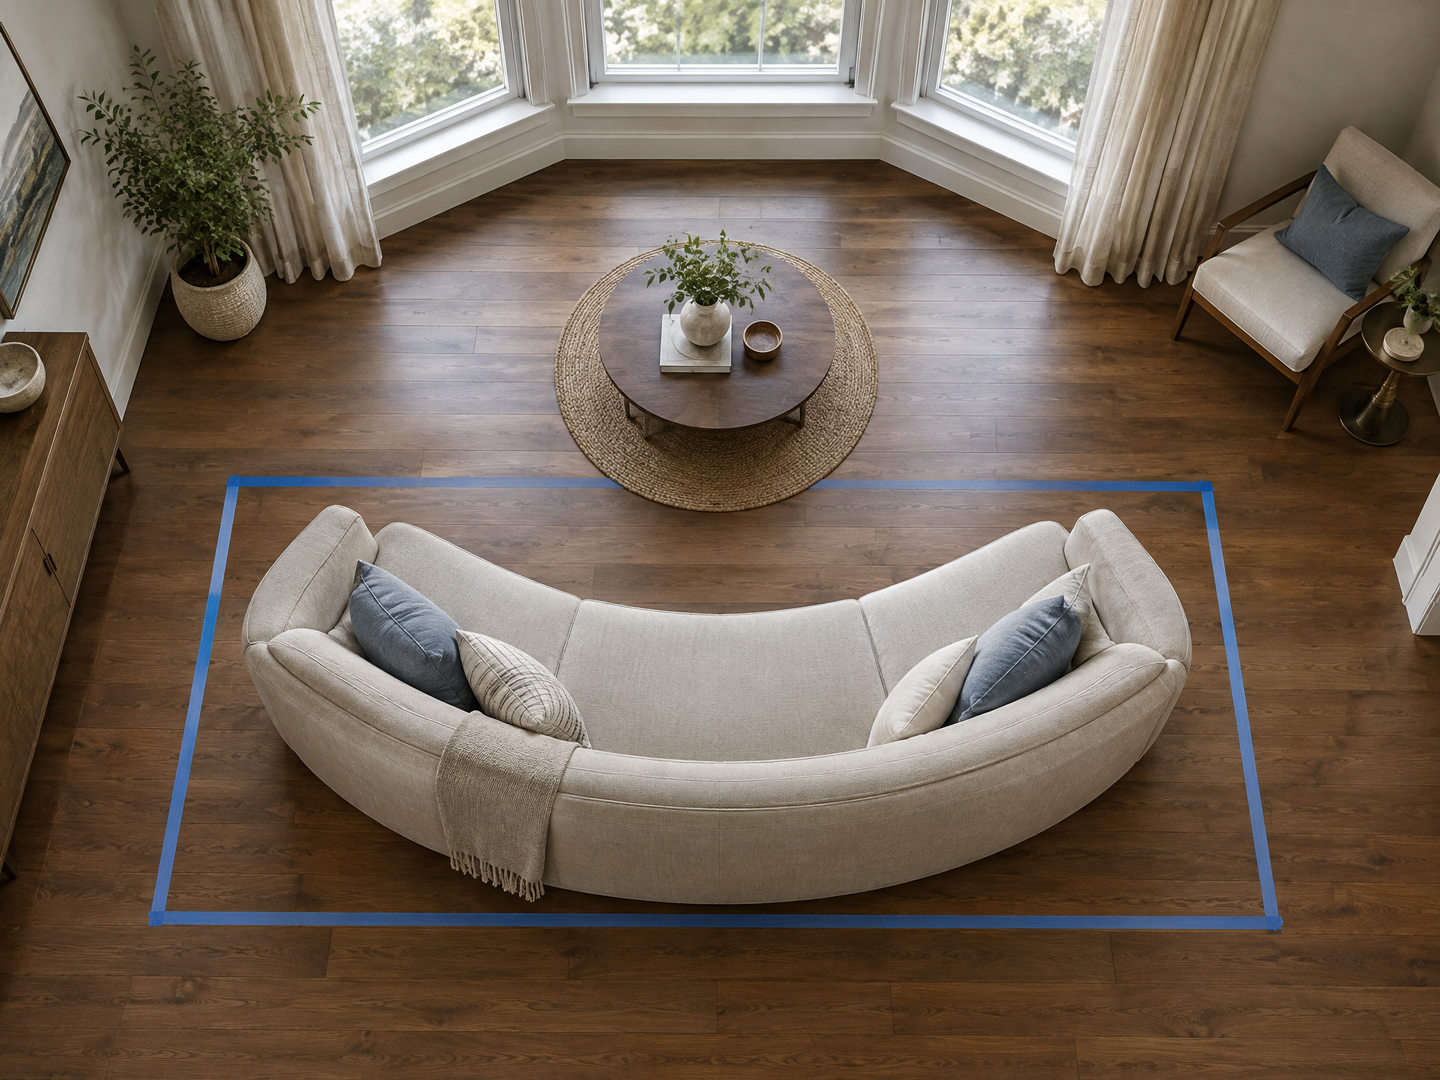
The safest planning method: Treat the curved sofa as if it must fit inside an imaginary rectangle. Tape that maximum width and depth onto the floor, then refine the curved outline inside the rectangle. If the room does not work with the outer rectangle, the sofa is too large even if its center appears to nest neatly into the window.
 The four measurements to collect first
Bay windows vary widely. Some have three flat window sections, some form a shallow angle, and others project deeply into the room. Use the actual room rather than a generic bay-window diagram.
| Measurement | How to take it | What it tells you |
| Opening width | Measure the straight line between the two points where the bay begins | Whether the sofa can sit partly within the bay without crowding the side walls |
| Widest bay span | Measure the widest usable distance inside the bay | The maximum side-to-side space available within the projection |
| Bay depth | Measure perpendicular from the opening line to the deepest center point | How much of the sofa can nest into the bay |
| Sill height | Measure from the finished floor to the lowest window sill or fixed trim | Whether the sofa back will cover glass, trim or window hardware |
Also record the location of floor vents, baseboard heaters, radiators, electrical outlets and curtain hardware. These features can reduce the usable footprint even when the floor dimensions appear generous.
- Draw an opening line across the bay
Imagine a straight line connecting the two inside corners where the bay meets the main room. This is the opening line. Mark both ends with painter’s tape and run a temporary tape line between them.
The opening line separates the bay projection from the rest of the living room. It gives you a consistent place to measure the bay’s depth and shows how far the sofa will extend into the main room. Measure the opening line from end to end. Then measure from its center to the deepest point of the bay. Keep the tape perpendicular to the opening line rather than following the angle of a side window. If the bay is asymmetrical, repeat the depth measurement at several points. Sketch the shape and label each window section. A photograph taken from the opposite wall will help explain the geometry when asking for design assistance.
- Measure the room around the bay
A sofa can fit inside the bay dimensions and still disrupt the room. Measure the floor area in front of the opening line, including the planned position of the coffee table, chairs and main walkway.
Costco’s sofa-measuring guidance recommends checking doors, windows and natural walking paths before choosing a sofa. It uses approximately 30 inches as a walking-clearance target where the room allows and at least 18 inches between a sofa and coffee table.2 These are useful planning targets, not guarantees for every household. Accessibility needs, door swings and high-traffic routes may require more space.
Record the distance from the opening line to the nearest obstruction in front of the sofa. Then note whether people need to pass behind one end, cross in front of the seating or reach the windows regularly.
Ask these questions while standing in the room:
- Does a person need to reach a window latch or shade behind the sofa?
- Will curtains stack at either side of the bay?
- Does a floor vent or baseboard heater need open space?
- Will the sofa block an outlet used for a lamp?
- Can a coffee table remain reachable without closing the walkway?
- Does the curved front edge push seating into a route that looks open on a rectangular floor plan?
- Use a bounding rectangle for the curved sofa
A curved sofa’s published overall width and depth describe its maximum exterior dimensions. One practical way to understand those dimensions is to imagine the smallest rectangle that could contain the entire sofa.
Wayfair’s curved-sectional measuring guidance uses this same concept. It describes curved furniture dimensions as the width and depth of an imaginary rectangle around the piece and recommends taping that rectangle on the floor.
Mark the rectangle in four steps:
- Tape the sofa’s full overall width parallel to the window.
- Mark the center of that width.
- From the center, tape the sofa’s full overall depth perpendicular to the width line.
- Complete the outside rectangle so no part of the proposed sofa would extend beyond it.
This rectangle is intentionally conservative. The corners will contain empty space because the sofa curves inward, but the rectangle identifies the furthest side, front and back points. It prevents the visual softness of a curve from hiding the piece’s true maximum footprint.
- Position the rectangle relative to the window
Do not automatically center the back of the rectangle at the deepest point of the bay. The exact position depends on the sofa’s rear curve, window trim and access needs. Start with the rectangle centered on the bay. Move it forward until the sofa would clear window hardware, curtains and fixed heat or ventilation elements. Then walk around the taped outline. If one end of the sofa is close to a side wall, doorway or cabinet, shift the rectangle slightly before choosing a smaller model. Symmetry may look appealing on paper, but circulation and window access matter more than perfect centering. A curved sofa can also sit mostly in the main room with only its back visually aligned to the bay. This approach may work when the bay is shallow or when a deep projection contains a radiator, built-in seat or low windows that must remain accessible.
- Refine the curve inside the rectangle
Once the bounding rectangle works, approximate the curved outline. Use a flexible tape measure, string or several short pieces of painter’s tape. Do not claim that this hand-made arc duplicates the exact sofa shape. Its purpose is to show how the curved front edge changes the coffee-table gap and walking route. For better accuracy, request a top-view specification drawing from the store or manufacturer. A width-and-depth rectangle does not reveal the precise radius, the amount of empty space behind the center, or how quickly the sofa narrows near the arms. If a scaled top-view drawing is available, create a paper template at a consistent scale. For example, one quarter inch on paper can represent one foot in the room. Place the template on a matching floor-plan drawing and test several positions before moving the full-size tape outline.
- Compare the Sandy curved sofa sizes
Portland Furniture currently lists four Sandy seating configurations and three round ottoman sizes.1
| Sandy configuration | Listed overall width | Listed overall depth | Listed overall height | Initial planning implication |
| Sofa | 95 inches | 49 inches | 33 inches | Requires the largest bay and front-of-sofa area |
| Condo sofa | 88 inches | 45 inches | 33 inches | Saves 7 inches of width and 4 inches of depth compared with the full sofa |
| Loveseat | 80 inches | 43 inches | 33 inches | May suit a narrower opening or leave more space at the sides |
| Chair and a half | 55 inches | 43 inches | 33 inches | Creates a compact reading position rather than full sofa seating |
The product page also lists round ottomans with 30-, 36- and 42-inch diameters. An ottoman must be planned as part of the seating group because it occupies the same area needed for legroom and circulation.
The word condo does not mean the 88-inch version will fit every condo or bay window. It remains a substantial sofa. Compare its 88-by-45-inch bounding rectangle with the complete room. The 80-inch loveseat may fit a smaller bay more easily, but width alone does not determine the result. Its 43-inch depth still projects into the room. A narrow living room may benefit more from reducing depth than from saving a few inches at each end.
- Check the sill and window operation
Measure the floor-to-sill height at the lowest point. The Sandy is listed at 33 inches overall height, but the relationship between the sofa back and window must be checked in the actual room. A sofa back extending above the sill is not automatically wrong. It may still look intentional if it does not block an important view or prevent the window from functioning. However, verify that you can reach locks, handles and shades. Consider how the room will be maintained. Leave a workable plan for cleaning the glass, vacuuming behind the sofa and retrieving items that fall between the furniture and wall. If the windows open inward, trace the full swing before taping the sofa position. If curtains extend to the floor, account for their depth when stacked and avoid trapping fabric behind the frame.
- Plan the furniture in front of the curve
A curved sofa often works well with a round or oval table because those shapes follow the seating arc. The table still needs to fit within the open area and preserve a practical reach from the seat. Tape the table or ottoman at the same time as the sofa. Measure the narrowest gap between the curved front and the table edge, not only the gap at the center. The ends of a long oval table may sit closer to the sofa than the middle. Then measure from the far edge of the table to the next chair, wall or walkway. A layout can provide a comfortable sofa-to-table distance and still block circulation beyond the table.
If the room is small, test the sofa without an ottoman first. A pair of light, movable tables may provide more flexibility than one large central piece.
- Evaluate viewing and conversation angles
A curved sofa naturally turns the people at each end slightly inward. This can support conversation, but it may produce different television angles across the seat. Sit at the center and both ends of the taped footprint. Use dining chairs temporarily to approximate the seating positions. Check the likely sight line to the television, fireplace or view. If the television is the room’s main focus, confirm that the end seats do not require an uncomfortable head turn. If conversation and the window view are more important, a curved sofa may create a more useful social arrangement than a straight sofa pushed tightly against the glass.
- Verify the delivery route
The final room is only one part of the fit. Measure the route from the building entrance to the bay-window location. Record the clear dimensions of doors, hallways, stairs, landings and elevators. Note every sharp turn. Compare those dimensions with the exact sofa or largest confirmed component. Costco and Wayfair both recommend checking the complete delivery route before purchasing large seating.
Ask which parts of the exact model are designed to be removed for delivery. Do not assume the back, arms or frame can be disassembled. Measurements reduce the likelihood of a delivery problem but cannot guarantee fit because carrying angles and safe handling also matter.
Bay-window measurement worksheet
Use inches consistently and take photographs from the main room, each side of the bay and the window-facing wall.
| Location or item | Width | Depth | Height | Notes |
| Bay opening line | ||||
| Widest interior bay span | ||||
| Center bay depth | ||||
| Lowest window sill | ||||
| Curtain or shade projection | ||||
| Vent, radiator or heater area | ||||
| Proposed sofa rectangle | ||||
| Coffee table or ottoman | ||||
| Narrowest walkway | ||||
| Tightest delivery opening |
Portland Furniture recommends bringing room measurements, photographs and samples of existing finishes to a complimentary showroom consultation. The team can use that information to discuss scale, arrangement, comfort and fabrics. In-home or in-office assistance is also offered for larger projects in the general Portland area; confirm current scope, availability and pricing when scheduling.
View the Sandy curved sofa or browse Portland Furniture’s current curved sofa collection. For help reviewing photographs, measurements and floor-plan options, learn about our design services or contact Portland Furniture.
The showroom is located at 908 NW 23rd Avenue in Portland, Oregon. Call (503) 546-5468 to ask about current specifications, fabrics, pricing, and showroom availability.

