

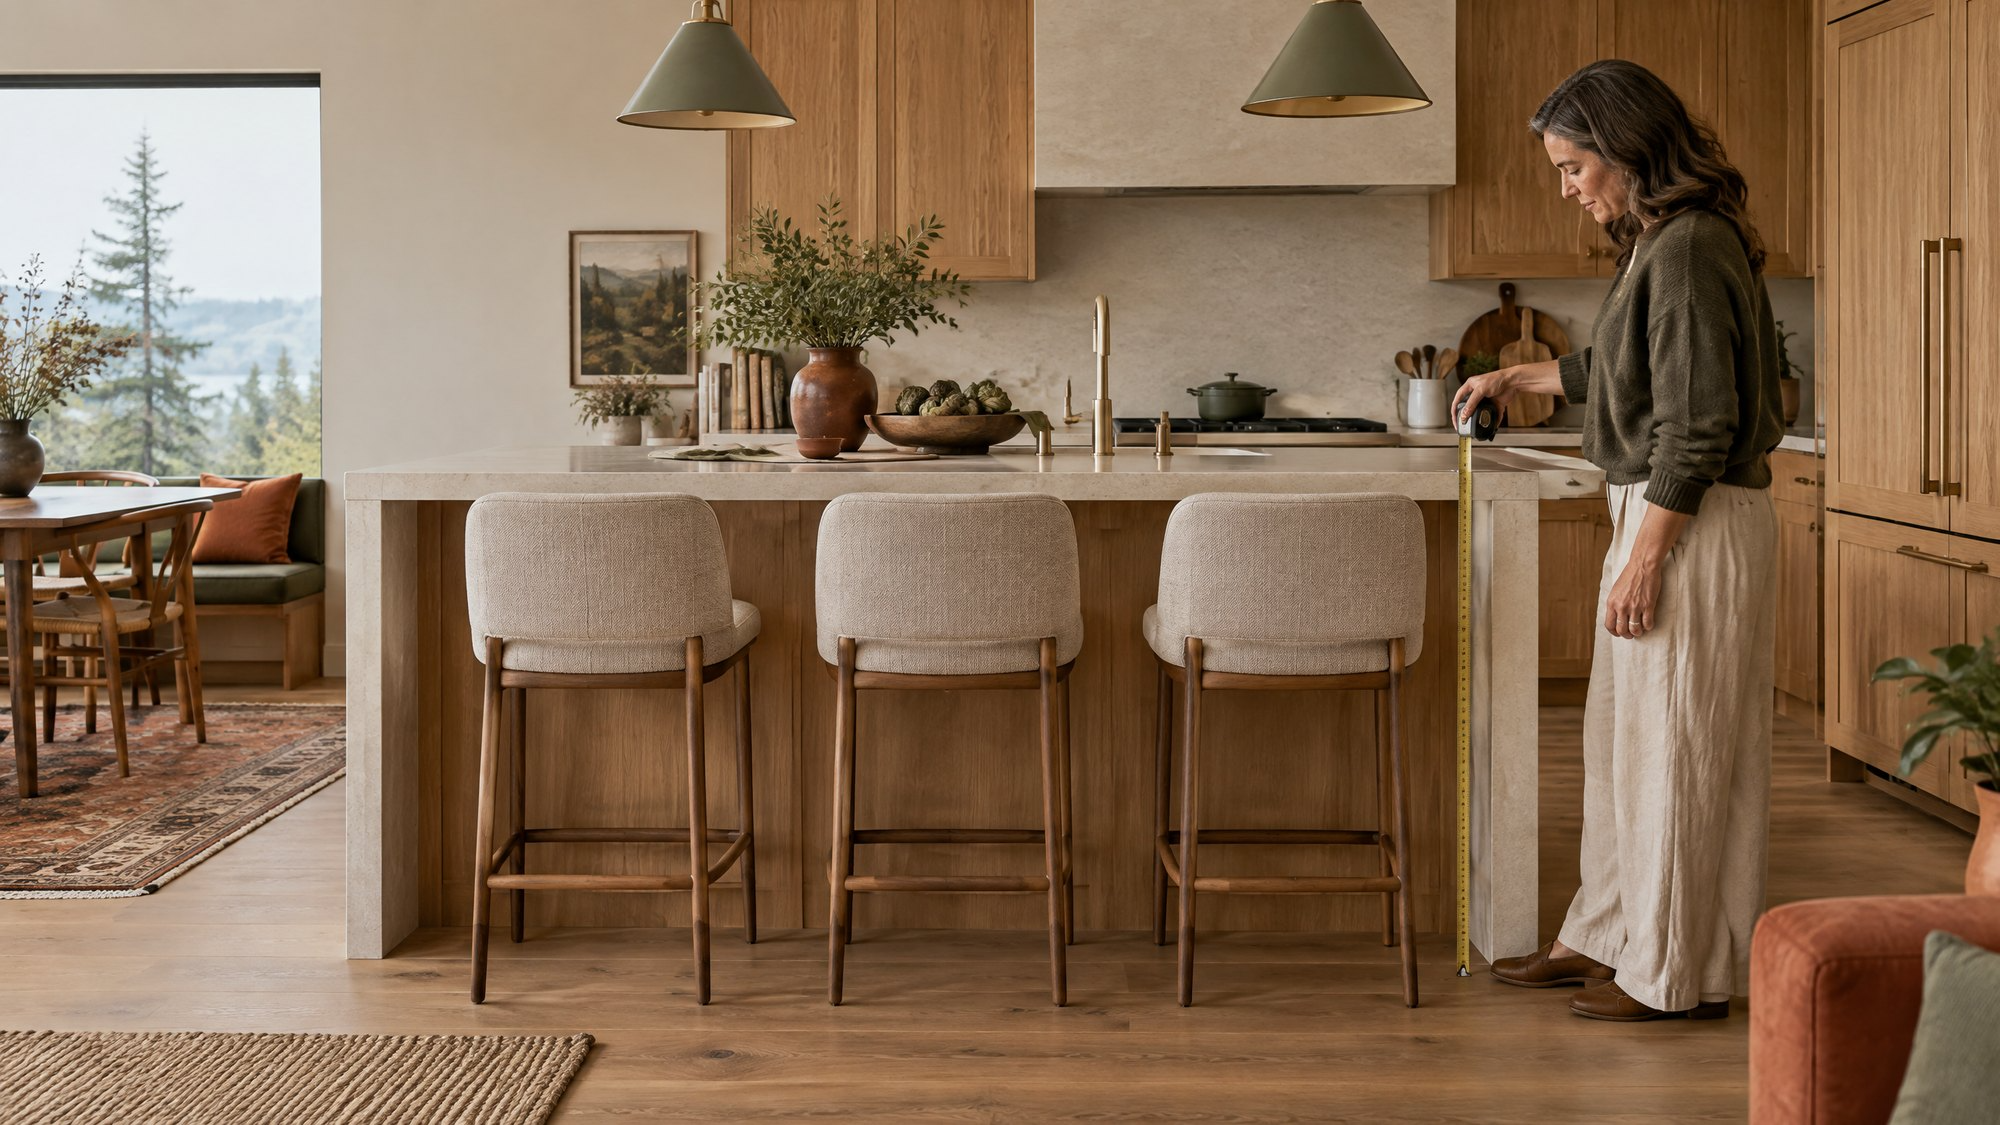
Counter Stool vs. Bar Stool: Seat Height, Clearance and Spacing
A counter stool and a bar stool may look almost identical, but a few inches of seat height can make the difference between a comfortable stool and an unusable one. The safest way to choose is to measure the actual surface, identify the available knee space, and calculate how much width each person needs before comparing styles.
For a quick starting point, a counter stool commonly has a seat height of about 24 to 27 inches, while a bar stool commonly has a seat height of about 28 to 33 inches. Counter-height surfaces are often around 35 to 40 inches high, and raised bar surfaces are often around 41 to 43 inches high. These are common ranges rather than guarantees. Countertop thickness, aprons, support brackets and unusual construction can change the usable clearance.
The practical rule: Measure from the floor to the underside of the surface where your knees will go. Choose a seat height that leaves enough vertical space for comfortable movement. Do not rely only on the words “counter height” or “bar height” in a product name.
Counter stool vs. bar stool at a glance
| Seating type | Common surface height | Common seat-height range | Typical use |
| Dining-height chair or stool | About 28–30 inches | About 18–23 inches | Dining table or lowered eating surface |
| Counter stool | About 35–40 inches | About 24–27 inches | Standard kitchen counter or island |
| Bar stool | About 41–43 inches | About 28–33 inches | Raised bar or two-level island |
| Adjustable stool | Varies by model | Confirm the full adjustment range | Nonstandard surfaces or flexible rooms |
The table is a screening tool, not a substitute for measurement. A thick countertop or structural rail can reduce knee clearance even when the surface height appears standard.
- Measure the surface before shopping for stools
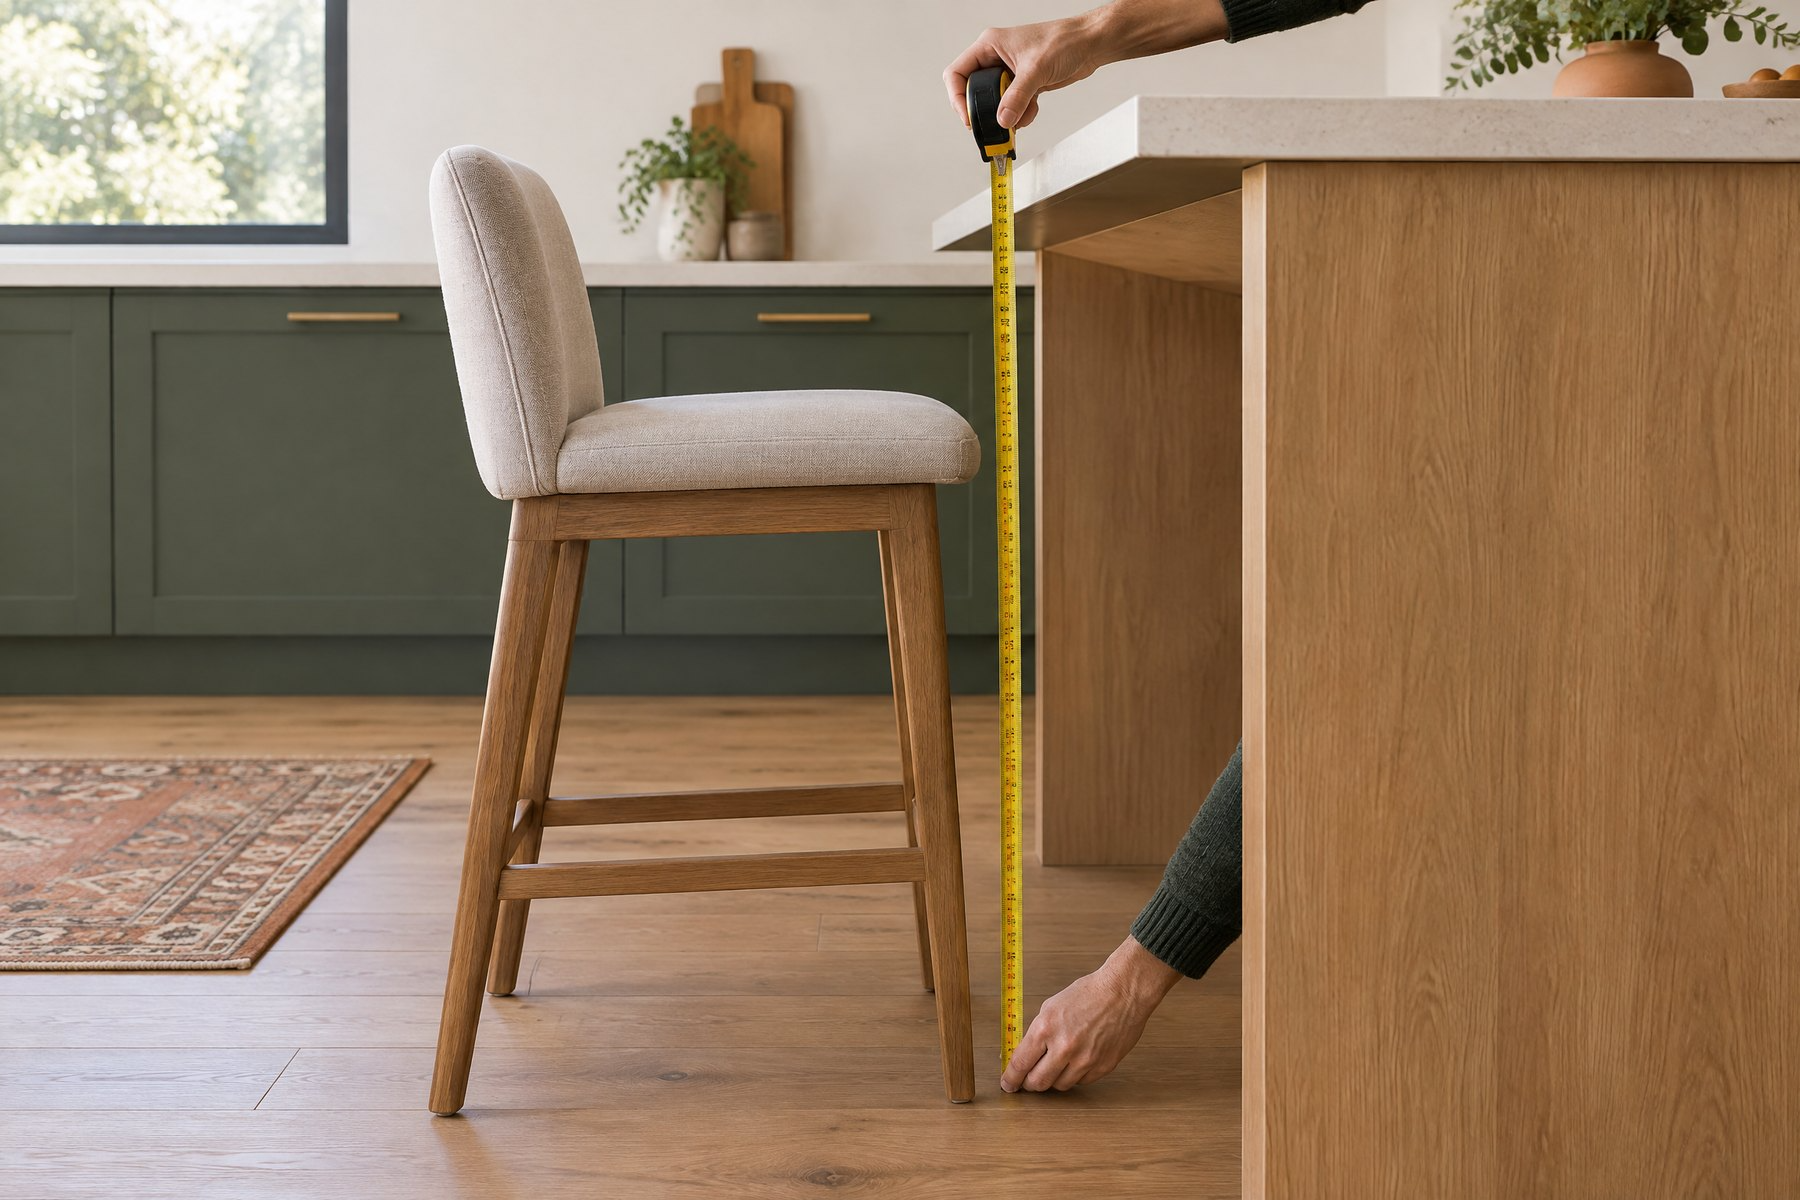
Use a rigid tape measure and record the distance from the finished floor to the top of the counter. Then measure from the floor to the lowest obstruction underneath the counter. That obstruction may be the underside of the countertop, an apron, a support bracket or the bottom of a built-in drawer.
The second measurement matters most for knee room. A 36-inch-high island with a thick edge can provide less usable space than another island with the same top height.
Record these measurements:
| Measurement | How to take it | Why it matters |
| Floor to top of surface | Measure vertically at each intended seat | Identifies the general seating category |
| Floor to underside | Measure to the lowest point above the knees | Determines actual vertical clearance |
| Usable seating length | Measure only the unobstructed section of counter | Determines how many stools can fit |
| Overhang depth | Measure from the cabinet or support to the counter edge | Affects knee and foot position |
| End clearance | Note walls, legs, panels and nearby cabinets | Affects access to the first and last stool |
| Space behind stools | Measure to the nearest wall, island or traffic path | Determines whether people can sit and others can pass |
Measure at more than one point. Floors and counters may not be perfectly level, and a support near one seat can create a different clearance than the open area beside it.\
- Choose the seat height from the usable opening
A common method is to begin with the surface height and subtract approximately 10 inches. Home Depot recommends subtracting 10 inches from the floor-to-counter measurement and allowing at least 9 inches from the top of the seat to the underside of the counter. Other furniture and kitchen guides place common counter and bar stools within the ranges shown above.
In practice, aim for approximately 9 to 12 inches of vertical space between the seat and the underside of the surface. Test the exact relationship whenever possible. A person’s height, the thickness of the seat cushion and the shape of the counter edge can all affect comfort.
For example:
- A surface near 36 inches high will usually call for a counter stool with a seat near 24 to 26 inches.
- A raised surface near 41 to 43 inches high will usually call for a bar stool with a seat near 28 to 30 inches.
- A custom-height surface may require an adjustable stool or a less common fixed seat height.
Do not compare the counter height with the stool’s overall height. A stool with a back may be 40 inches tall while its seat is only 26 inches high. Seat height is the relevant number for leg clearance.
- Confirm the counter has enough knee space
Seat height is only one part of the fit. The counter also needs enough horizontal overhang for knees and feet. Home Depot recommends an overhang of at least 10 inches for knee room.1 Dura Supreme’s kitchen-design guidance uses deeper planning allowances, including about 15 inches at a 36-inch counter and about 12 inches at a 41-to-43-inch bar-height surface.
These figures describe different planning contexts, so treat them as guidance rather than a universal rule. The required depth depends on the seated person, the stool’s footrest, the cabinet face, the edge profile and any supports below the surface.
Check for:
- Countertop brackets that occupy knee space
- Decorative aprons or thick waterfall edges
- Cabinet doors or drawers beneath the seating area
- Footrests that move the stool farther from the counter
- A wall or appliance behind the person sitting
If the overhang is shallow, a stool may technically fit beneath the edge while still forcing the user to sit too far away from the surface.
- Calculate how many stools will fit
Measure the usable seating run rather than the full length of the island. Exclude corner sections, support legs, cabinets that must open and any area where a person cannot approach the seat.
A useful starting point is to allow approximately 26 to 30 inches from the center of one stool to the center of the next. Home Depot also recommends about 8 to 10 inches of clear space between seats and about 14 inches from the center of the end stool to the end of the counter.
Wider stools need more room. Add clearance when the stool has:
- Arms
- A wide upholstered seat
- A full back that extends beyond the seat
- A swivel mechanism
- A pedestal or broad base
- A shape that flares outward near the floor
The product width alone is not the correct spacing number. People need room to sit down, turn, reach the counter and leave without striking the neighboring stool.
A simple stool-spacing worksheet
| Item | Measurement |
| Total counter length | |
| Unusable length at left end | |
| Unusable length at right end | |
| Remaining seating length | |
| Stool width at widest point | |
| Planned center-to-center spacing | |
| Number of stools that fit comfortably |
Use painter’s tape on the floor to mark the width and depth of each stool. Then pull a dining chair or similar seat into each taped position. This quick test can reveal conflicts with walkways, cabinets and appliances before you order.
- Leave room behind each stool
A stool does not stay tucked beneath the counter while someone is using it. The user must pull it out, step around it and sit down. If the stool has a back or swivels, its working footprint can be significantly deeper than the catalog depth.
Measure from the counter edge to the nearest wall, table, cabinet or traffic path. Then consider two different conditions:
- Seated clearance: Is there enough room for the occupied stool without pressing against a wall or blocking a door?
- Passing clearance: Can another person walk behind the occupied stool if that route needs to remain active?
There is no single number that fits every household or accessibility need. A low-traffic edge beside a wall can tolerate a different arrangement than the main route between a kitchen, hallway and exterior door. Mark the expected stool position on the floor and test the route at the busiest time of day.
- Decide whether you need a back, arms or swivel seat
The most compact stool is not always the most comfortable one. Choose features according to how long people will sit and how the space functions.
| Feature | Potential advantage | Space or fit consideration |
| Backless seat | Tucks visually and physically beneath many counters | Offers less back support for longer sitting |
| Low or full back | Provides support and a more chair-like feel | Adds overall height and may remain visible above the counter |
| Arms | Can feel supportive and contained | Increases width and may prevent the stool from sliding under the counter |
| Swivel seat | Makes entry, exit and conversation easier | Needs side clearance and may strike the counter or neighboring stool |
| Upholstered seat | Adds comfort and color or texture | Confirm cleaning guidance and account for cushion compression |
| Footrest | Supports a more natural seated position | Can add depth or width and must suit the user’s leg length |
| Adjustable height | Works with nonstandard or changing surfaces | Confirm the adjustment range, stability and base footprint |
For a small kitchen, backless or armless stools may reduce visual and physical bulk. For regular meals, homework or long conversations, a supportive back and comfortable seat may matter more than the ability to hide the stool completely.
- Check the stool’s complete dimensions
Before ordering, record more than the seat height. Compare all of these dimensions with your taped layout:
Seat height from the floor
- Overall height, including the back
- Overall width at the widest point
- Overall depth from front to back
- Base or leg footprint
- Arm height, if present
- Footrest height and projection
- Swivel clearance
- Adjustable-height range, if applicable
Portland Furniture’s current online listings illustrate why product-specific measurements matter. The Atlas is listed in a 26-inch counter version and a 30-inch bar version. The Dory is also listed with 26-inch and 30-inch seat-height choices. The Calvin has an adjustable seat-height range listed from 21 to 31 inches.
Confirm current availability, finish options, specifications, and pricing before purchase. Do not assume that every stool on the bar and counter stool collection page is available in both heights.
- Test comfort in person when possible
Two stools with the same seat height can feel different because of cushion firmness, seat depth, back angle and footrest placement. A deep seat may feel supportive to one person and awkward to another. A footrest that fits a tall adult may be difficult for a shorter user to reach.
When testing a stool, sit for more than a few seconds. Check whether:
- Your feet rest comfortably on the footrest
- Your thighs fit beneath the counter without pressure
- The counter edge is at a natural height for eating or working
- The seat supports you without forcing you forward
- You can enter and leave the seat easily
- A swivel seat clears the counter and the next stool
- The stool feels stable on the actual flooring type
If several people will use the stools daily, ask each person to test the leading options.
Before-you-buy checklist
| Question | Confirmed? |
| Did I measure both the top and underside of the surface? | |
| Does the seat leave comfortable vertical leg clearance? | |
| Is the overhang deep enough for knees and the stool’s footrest? | |
| Did I calculate spacing using the stool’s widest point? | |
| Is there enough room at both ends of the counter? | |
| Can someone sit while another person passes behind? | |
| Will arms, backs or swivel movement strike the counter or another stool? | |
| Did I verify the exact model’s current dimensions and options? | |
| Have the regular users tested the seat when possible? |
Find stools that fit your Portland home
The best stool is the one that fits the surface, the people using it and the surrounding room. Bring your counter measurements, photos and a simple sketch when you shop. Include the surface height, underside clearance, usable counter length, overhang depth and space behind the seating area. Explore Portland Furniture’s current bar and counter stools or browse the complete dining collection. For help comparing scale, spacing, finishes, and room layout, learn about our design services or contact the showroom. Portland Furniture is located at 908 NW 23rd Avenue in Portland, Oregon. Call (503) 546-5468 to ask about current stool availability or to plan your visit.

