

How to Measure for Furniture
A sofa can fit beautifully in a living room and still fail to make it through the front door. Before ordering a sofa, sectional, chair, ottoman, or large table, measure both the space where it will sit and the full route it must travel to reach it.
The basic process is straightforward. Record the furniture’s overall width, depth, height, and diagonal depth. Measure the room and mark the proposed footprint. Then walk the delivery path from the building entrance to the final location and record the narrowest doorway, hallway, turn, staircase, landing, and elevator. Compare the measurements in every plausible carrying position before placing the order.
Important: Measurements reduce the chance of a delivery problem, but they do not guarantee that a piece will fit. Turns, angles, handrails, door hardware and the way a piece can safely be carried all affect the result. Ask the store and delivery provider to review any close fit before you order.
The Measurements You Need at a Glance
Start with the furniture specifications and then measure each part of the home. Record the actual clear space rather than the nominal size of a door or room.
| What to measure | Measurements to record | Details that are easy to miss |
|---|---|---|
| Furniture | Overall width, depth, height and diagonal depth | Arms, back cushions, legs, base, sleeper hardware and whether any parts are confirmed removable |
| Final room | Length, width, ceiling height and proposed furniture footprint | Windows, doors, vents, outlets, radiators, built-ins and traffic paths |
| Exterior approach | Gate, porch, walkway and entry dimensions | Steps, railings, overhangs, sharp turns and building access |
| Doorways | Clear width, clear height, diagonal and approach clearance | Door swing, handles, hinges, trim, thresholds and nearby walls |
| Hallways and corners | Narrowest clear width, ceiling height and turning area | Light fixtures, molding, radiators and changes in floor level |
| Stairs | Narrowest width, ceiling clearance, slope and landing dimensions | Handrails, banisters, newel posts and turns at the top or bottom |
| Elevator | Door opening, interior width, depth, height and diagonal | Lobby turns, padding, reservations and building move rules |
1. Get the Furniture’s Complete Dimensions
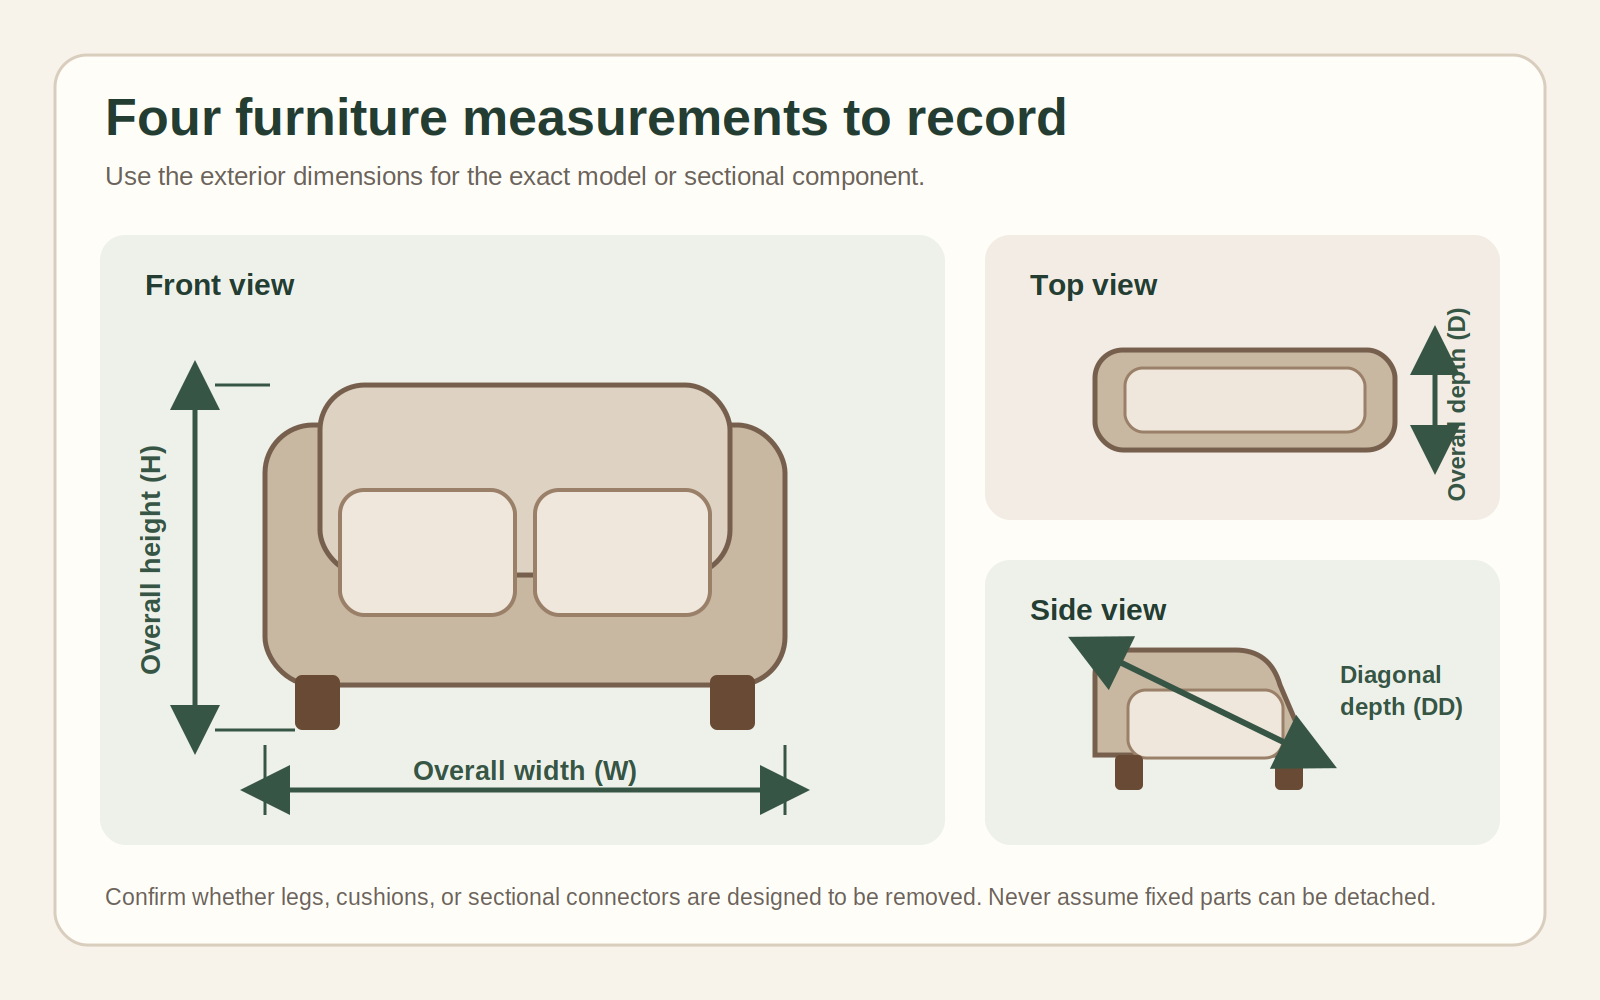
Do not begin with room measurements alone. You also need the exterior dimensions of the exact furniture configuration you intend to order.
For a sofa or chair, record the overall width, overall depth, overall height and diagonal depth. Diagonal depth is the distance from the highest point at the back of the piece to the front edge of the base. It helps determine whether the piece may pass through an opening when tilted.
For a sectional, record the overall assembled footprint and the dimensions of every individual component. The largest component may determine whether the sectional can travel through a doorway, around a landing or into an elevator.
Ask which parts are designed to be removed for delivery. Legs, cushions or sectional connectors may be removable on some models, but never assume that an arm, back or base can be taken apart. Base the plan only on details confirmed for the exact product.
2. Measure and Map the Final Room
Measure the room’s length, width and ceiling height. Draw a simple overhead plan and add doors, windows, built-ins, fireplaces, radiators, vents and other fixed features. Mark which way each door swings.
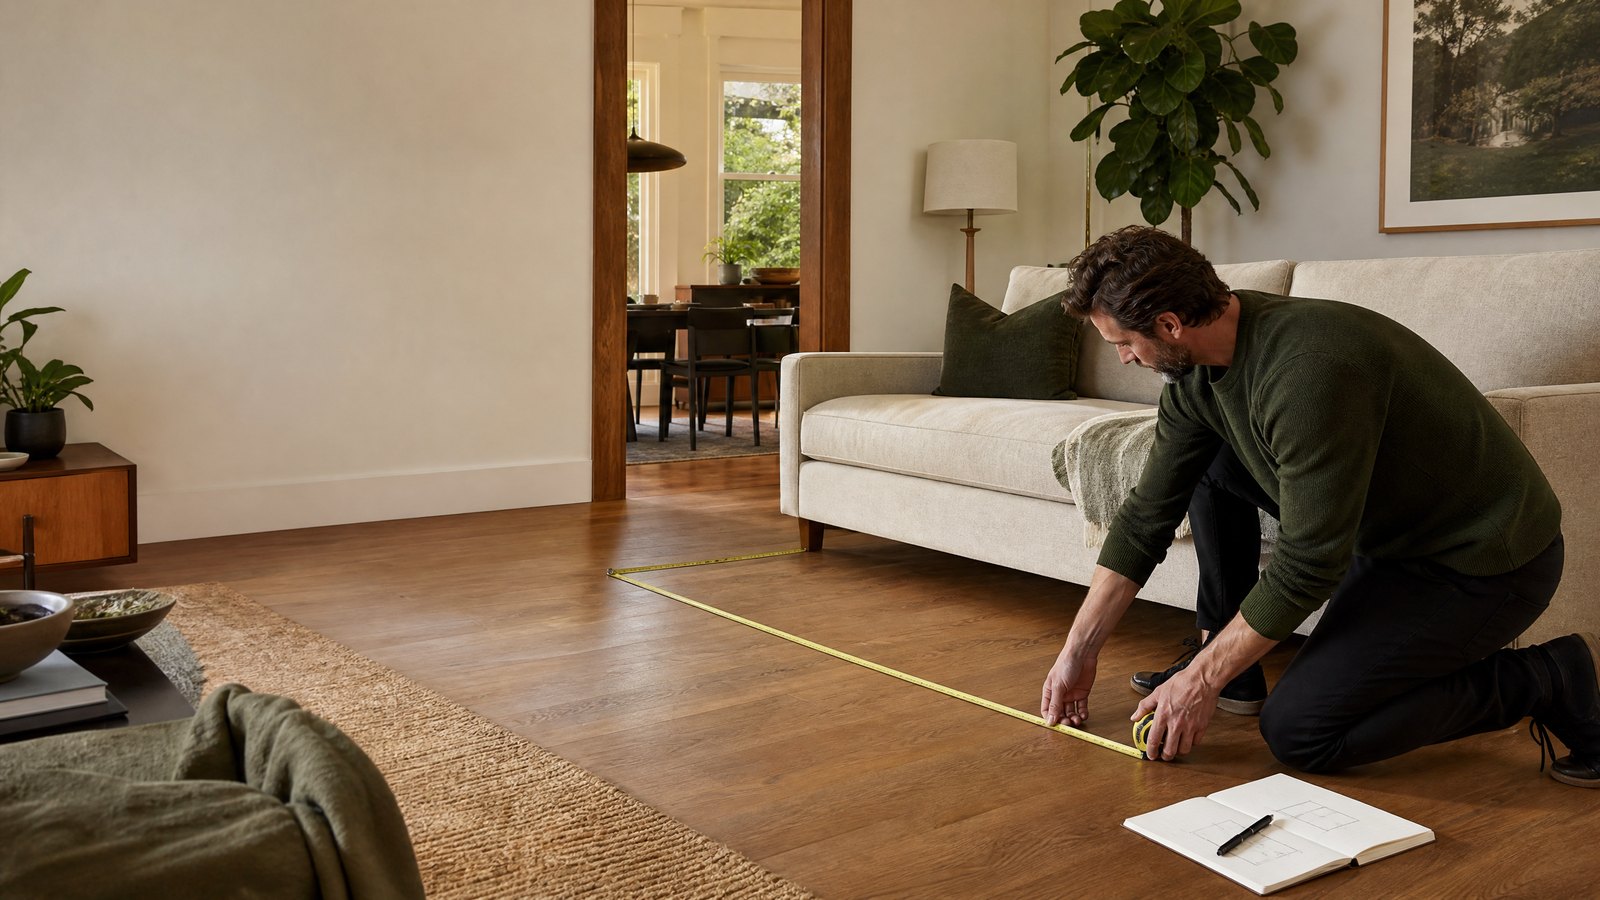
Next, use painter’s tape to mark the furniture’s complete footprint on the floor. Tape makes the scale easier to understand than measurements on paper. Walk around the outline and sit near it to test how the room will function. Check whether doors and cabinets can open, whether heating or ventilation will be blocked and whether people can move through the room comfortably.
For a sofa or sectional, include the full exterior depth rather than only the seat depth. For a recliner or sleeper, include the additional space required when the mechanism is open. For a coffee table or ottoman, place its taped outline at the same time so you can evaluate the complete seating arrangement.
3. Walk the Entire Delivery Route
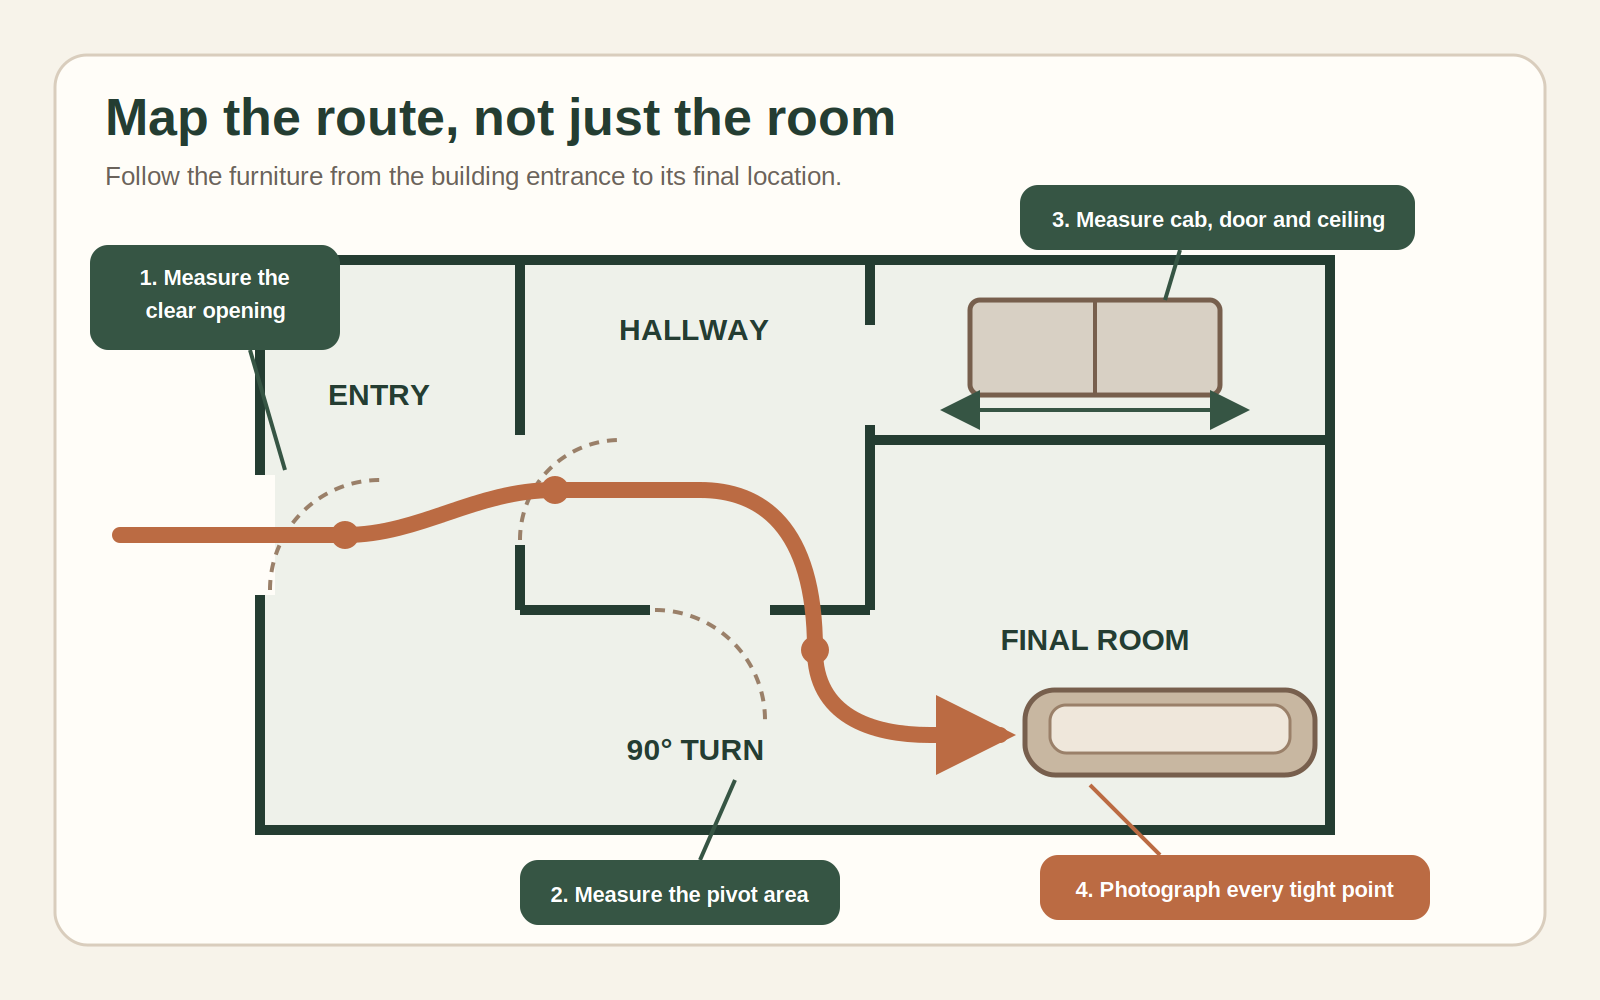
Begin where the furniture will leave the delivery vehicle or enter the property. Follow the exact route to the room. A second entrance may offer a wider, straighter path than the front door.
Record gates, porch steps, exterior railings, vestibules, lobby doors, security doors, hallways, corners, stairs and elevators. Look above and below as well as from side to side. Low ceilings, hanging lights, slopes and raised thresholds can matter as much as width.
Do not measure only the narrowest opening. A long sofa might pass through a doorway but lack enough open space on either side for the delivery team to rotate it. The shape of the approach and the space immediately after the opening are part of the fit calculation.
4. Measure Every Doorway Correctly
Open the door as far as it normally opens. Measure the clear usable width at the narrowest point. Do not measure from the outside edges of the trim if the door, hinges or handles reduce the opening.
Record these four dimensions for every doorway:
| Doorway measurement | How to record it |
|---|---|
| Clear width | The narrowest unobstructed horizontal opening with the door open |
| Clear height | The shortest unobstructed vertical opening from threshold to top |
| Opening diagonal | The diagonal distance across the usable opening |
| Approach clearance | The wall-to-wall or wall-to-obstacle space before and after the door |
Also note the threshold height, nearby walls and the direction of the turn after the doorway. If removing a door from its hinges appears necessary, discuss that with the building owner and delivery provider in advance. Do not assume the delivery team can remove doors, windows or fixed building elements.
5. Check Hallways, Corners and Tight Turns
Measure each hallway at its narrowest point. Include the effect of trim, radiators, handrails and wall-mounted fixtures. Record the ceiling height, especially where a long item may need to be turned upright.
At every corner, measure the width of both hallway segments and the open area where the turn must occur. A right-angle turn often causes more difficulty than a straight doorway because the furniture needs space to rotate. Take a photo from each direction so the store or delivery provider can see the approach.
If the route includes several close turns, sketch them in sequence. A piece may pass each opening separately but still be unable to complete the full path.
6. Measure Stairs and Landings
Stairs require width and vertical-clearance measurements. Record the narrowest usable stair width after accounting for handrails, banisters and newel posts. Measure the ceiling height from the steps and note any sloped ceilings.
Measure every landing’s width and depth. Pay special attention to turns at the top and bottom of the staircase. A landing may need enough space for the furniture to pivot while part of it remains over the stairs. Check the diagonal from the steps and landing when an item may need to be tilted.
Photograph the staircase from the bottom, top and each landing. Include handrails, overhead fixtures and the doorway leading off the stairs.
7. Measure the Elevator and Confirm Building Rules
For an elevator, record the clear door width and height. Then measure the cab’s interior width, depth, height and corner-to-corner diagonal. Include the hallway and turns on both sides of the elevator.
Ask the building manager whether deliveries require an elevator reservation, protective padding, proof of insurance, a particular entrance or limited move hours. Confirm the elevator’s current measurements rather than relying only on a floor plan or leasing document.
In a Portland condo or apartment building, also ask where the delivery vehicle may stop and how furniture reaches the service entrance. Loading access and elevator scheduling can affect the route even when the furniture fits inside the residence.
8. Compare the Furniture With the Route
Identify the smallest or most difficult point in the delivery path. Compare the furniture dimensions with that point in the positions the piece could safely use: level, upright or angled.
A sofa does not always have to be narrower than the doorway in its normal position. It may pass on its end or at an angle when its depth, height or diagonal depth works with the opening and surrounding clearance. However, a single favorable comparison is not a guarantee. The delivery team also needs enough room to reach that position and continue through the next part of the route.
Treat a fit as close when the difference is small, the route has a sharp turn or the measurements are difficult to take accurately. In that situation, send the product dimensions, route measurements and photos to the store before ordering.
What to Photograph for a Fit Review
Clear photographs help explain details that a measurement sheet cannot show. Take wide photos with good lighting and identify where each measurement was taken.
| Photo | What it should show |
|---|---|
| Final room | The intended furniture location and surrounding doors, windows and fixed features |
| Exterior approach | Gate, steps, porch, walkway and main building entrance |
| Every tight doorway | The complete opening, door swing, handles, threshold and nearby walls |
| Hallway turns | Both directions of travel and the available pivot area |
| Stairs | Views from the bottom, top and each landing |
| Elevator | Door opening, full cab interior and hallways on both floors |
| Measurement detail | Tape measure positioned across any especially close dimension |
Printable Furniture Fit Worksheet
Copy this table into a note or print the page. Use inches consistently and label every location.
| Location or item | Width | Depth | Height | Diagonal | Notes or obstacles |
|---|---|---|---|---|---|
| Furniture or largest component | |||||
| Intended floor area | |||||
| Exterior gate or entry | |||||
| Doorway 1 | |||||
| Doorway 2 | |||||
| Narrowest hallway | |||||
| Tightest corner | |||||
| Stair segment | |||||
| Landing | |||||
| Elevator door | |||||
| Elevator interior |
Frequently Asked Questions
Can a sofa fit through a doorway that is narrower than its overall width?
Sometimes. A sofa may pass through on its end or at an angle if its depth, height or diagonal depth works with the clear opening. The space before and after the doorway must also allow the piece to rotate. Ask for a fit review when the comparison is close.
What is diagonal depth on a sofa?
Diagonal depth is measured from the highest point at the back of the sofa to the front edge of the base. It helps evaluate whether the sofa can be tilted through a doorway. Use the manufacturer’s measurement for the exact model whenever it is available.
How should I measure a sectional?
Measure the complete assembled footprint and every individual section. Record the width, depth, height and diagonal of the largest component. Also confirm how the sections connect and whether any feet or cushions are designed to be removed for delivery.
Should I measure the door frame or the open space?
Measure the clear usable opening at its narrowest point. An advertised door size or an outside trim measurement may overstate the available space because the door slab, hinges, handles, stops or threshold can reduce it.
What should I bring when asking Portland Furniture for room-planning help?
Bring the furniture dimensions you are considering, your completed measurement sheet, a simple floor plan and photos of the room and delivery path. Paint chips or samples of existing finishes can also help with design decisions. Portland Furniture recommends bringing room measurements and photos for showroom consultations.
Get Help Choosing Furniture That Fits Your Portland Home
Measurements are useful for more than delivery. They also help determine whether a sofa, sectional, chair or ottoman is appropriately scaled for the room and how the complete arrangement will function.
Explore Portland Furniture’s
living-room furniture,
sofas and
sectionals.
For planning help, learn about our
design services
or
contact Portland Furniture.
You can also visit the showroom at
908 NW 23rd Avenue in Portland or call
(503 ) 546-5468.

